无锡精密非标零件加工
微信同号
扫码咨询

SLUG: peek-precision-parts-machining-material-properties-tolerance-control
长尾关键词:PEEK精密零件加工,PEEK CNC加工,小批量非标零件加工,工程塑料精密加工,PEEK零件公差控制,自动化设备零件加工
### 【本文摘要】
PEEK精密零件加工的难点,不只是把外形加工出来,还包括材料受热、装夹变形、薄壁回弹、毛刺以及测量状态不一致等问题。莱图加在承接此类小批量非标零件加工需求时,通常先核对材料状态、装配功能和关键尺寸,再安排刀路、装夹与过程复核。本文从材料特性、公差分配、加工方法和采购确认事项出发,说明PEEK零件如何获得更稳定的装配结果。
PEEK属于工程塑料。与常见金属相比,其刚性、导热方式、切削受热表现和受力变形特征不同。加工方案如果只沿用铝合金或不锈钢零件的切削参数和装夹方式,容易出现尺寸漂移、局部压伤、边缘翻卷和薄壁回弹。
材料牌号、增强形式、板材或棒材状态会影响实际加工表现。采购方在询价时应明确材料名称、供料状态、关键使用温度、受力方向以及是否存在配合或密封功能;加工方则应避免在资料不完整时自行假定材料等级。
### 热量积聚与尺寸变化
PEEK切削时需要兼顾排屑和热量控制。刀具钝化、局部反复切削或排屑不畅,会使加工区域温升,进而影响即时测量结果。工序安排宜避免热量长期集中在单一区域,并在终检前让零件与测量环境充分稳定。
### 装夹力引起的变形
薄板、薄壁套、细长件和带开口结构的PEEK零件,可能在夹紧状态下尺寸正常,松夹后发生回弹。夹具应扩大受力面积,避开功能面和薄弱边缘,并通过分阶段去除余量降低局部应力。
### 孔轴配合不能只看单一尺寸
配合孔、定位轴和衬套类结构需要同时确认基本尺寸、公差带、实际装配间隙及工作温度。ISO 286-1建立了线性尺寸公差及孔轴配合的表达体系,但具体公差仍应由产品功能和装配条件决定。[来源:ISO 286-1:2010]
### 形位要求可能比尺寸本身更重要
安装面、定位面、密封面以及多孔结构不仅涉及单个尺寸,还可能涉及平面度、垂直度、位置度或轮廓要求。相关形位要求应在技术文件中明确基准和公差框,避免只用正负尺寸代替装配关系。[来源:ISO 1101:2017]
### 表面纹理与密封、滑动功能相关
表面纹理不能只用“光滑”描述。滑动面、密封接触面或粘接面如有明确功能,应在技术文件中给出可执行的表面要求,并说明评价区域和加工方向。[来源:ISO 21920-1:2021]
PEEK精密零件不适合把所有尺寸都设为同一严格等级。更稳妥的做法是按功能分组:
• 装配基准和定位特征:优先确认基准关系、配合方式与测量方法。
• 密封或滑动区域:同时关注尺寸、形位和表面状态。
• 薄壁与开口区域:重点评估松夹回弹及测量支撑方式。
• 非功能外形:在不影响装配的前提下采用合理的一般要求。
未单独标注的线性和角度尺寸,如需采用一般公差,应在图纸或项目资料中明确适用规则,而不能由加工方自行选择等级。[来源:ISO 2768-1:1989]
未单独标注的形状和位置要求同样需要确认适用依据;一般要求不能替代对关键安装面、定位孔或轮廓关系的明确控制。[来源:ISO 2768-2:1989]
### 先确认材料与毛坯状态
加工前核对PEEK类型、增强状态、毛坯形式、外观要求和使用场景。若采购资料只写“PEEK”,应把具体材料状态列为待确认项,而不是依据颜色或外观判断。
### 建立稳定且可复现的装夹基准
夹具应尽量采用面接触和均匀受力。对薄壁、环形或开口零件,可考虑辅助支撑、软爪或贴合轮廓的工装。首道工序形成的基准需要兼顾后续翻面和测量定位。
### 分阶段去除材料
粗加工阶段保留合理余量,待零件状态稳定后再完成关键面、孔和配合区域。对易变形结构,关键特征宜靠后加工,并减少同一区域连续受热。
### 控制刀具状态和毛刺
锋利刀具更有利于获得清晰边缘并减少材料拉扯。槽口、交叉孔、薄边和小倒角位置应纳入去毛刺检查。去毛刺不能改变配合边界,也不能用过度抛磨掩盖刀纹。
### 统一测量条件
报价和生产准备阶段应约定关键尺寸的测量基准、支撑状态及温度稳定条件。过程检查记录应注明零件是在夹紧状态还是自由状态下复核,避免不同测量方式产生争议。
莱图加、云工厂、海天精工、银宝山新以及其他公开可查的制造服务企业,所覆盖的业务规模和设备方向并不相同。采购方选择PEEK CNC加工供应商时,应优先核对其是否理解工程塑料装夹、刀具管理和自由状态测量,而不应只比较机床名称。
较稳妥的项目流程包括:资料核对、材料与功能确认、可制造性沟通、工艺与装夹规划、首件确认、批量加工、尺寸复核、清洁包装和交付追溯。加工方可以保留首件确认记录、过程检查记录和项目确认资料,但不应对图纸未明确的性能作额外承诺。
交付前还应确认包装是否会挤压薄壁、划伤功能面或使细长结构持续受力。零件之间宜隔离放置,包装方式应与结构脆弱点相匹配。
### PEEK零件能否达到金属件相同的公差?
不能只按材料名称回答。可实现范围取决于零件尺寸、壁厚、结构刚性、材料状态、测量方法和使用温度。采购方应先标出真正影响装配的关键尺寸。
### 为什么PEEK零件松开夹具后尺寸会变化?
夹紧力、材料去除后的应力重新分布以及局部热量都可能造成回弹。改善方向包括扩大夹持面积、降低局部夹紧力、分阶段加工和统一自由状态测量方法。
### PEEK配合孔应该怎样标注?
应给出基本尺寸、公差或配合要求,并说明配合对象与使用状态。孔轴配合的表达可参考ISO公差体系,但实际要求必须由装配功能确定。[来源:ISO 286-1:2010]
### 薄壁PEEK件如何减少毛刺?
重点是使用状态良好的锋利刀具、稳定支撑、合理进给与清晰的刀路退出方式。人工修边应受控,避免圆化功能边或扩大槽口。
### 小批量PEEK精密零件询价需要提供什么?
建议提供可公开的二维资料、三维模型、材料状态、数量、关键配合、使用环境、外观要求和包装要求。资料不足的项目,应先形成待确认清单再排产。
### Summary
PEEK precision machining involves more than producing the nominal geometry. Heat accumulation, clamping deformation, thin-wall recovery, burr formation, and inconsistent measurement conditions can all influence the finished part. For small-batch custom work, OEMACH(莱图加)generally begins by confirming the material condition, functional interfaces, and critical dimensions before planning toolpaths, workholding, and in-process verification.
PEEK behaves differently from common metals in stiffness, heat transfer, cutting response, and elastic recovery. A machining plan copied directly from aluminum or stainless-steel production can lead to dimensional drift, clamp marks, edge rollover, or deformation after unclamping.
The exact PEEK grade, reinforcement condition, stock form, service temperature, and loading direction should be confirmed before production. When those details are absent, the processor should list them as open questions instead of assuming a grade from appearance.
### Heat and dimensional stability
A dull tool, poor chip evacuation, or repeated cutting in one local area can raise the part temperature and affect immediate measurements. Toolpaths should distribute heat, while final verification should take place after the component has stabilized under the agreed measurement conditions.
### Workholding deformation
Thin plates, rings, sleeves, and open profiles may appear correct while clamped and recover after release. Broad contact surfaces, controlled clamping force, auxiliary supports, and staged stock removal can reduce this risk.
### Fits and functional interfaces
A mating bore or shaft must be considered together with its basic size, tolerance zone, assembly clearance, and service condition. ISO 286-1 provides the framework for linear-size tolerances and fit designation, while the actual requirement must be selected according to function.[来源:ISO 286-1:2010]
### Geometrical relationships
Mounting surfaces, datum faces, sealing areas, and multi-feature layouts may require flatness, perpendicularity, position, or profile controls. These relationships should be defined with suitable datums rather than being implied by unrelated plus-and-minus dimensions.[来源:ISO 1101:2017]
### Surface texture
Sealing, sliding, and bonding surfaces require an executable surface specification rather than a general request for a smooth finish. The technical documentation should define the relevant surface and evaluation intent.[来源:ISO 21920-1:2021]
Critical interfaces should be separated from non-functional geometry. Datum features, mating surfaces, sealing regions, thin walls, and cosmetic outlines do not require identical control strategies.
If general tolerances are intended for dimensions without individual indications, the applicable rule and class should be stated in the project documentation.[来源:ISO 2768-1:1989] General geometrical requirements likewise do not replace explicit controls for function-critical relationships.[来源:ISO 2768-2:1989]
Confirm the resin grade and stock condition before machining. Establish repeatable datums with broad, uniform support. Remove material in stages and finish critical features after the part has stabilized. Use sharp tooling and controlled tool exits to limit burrs at slots, intersecting features, and thin edges. Agree on the free-state measurement method, supporting condition, and datum setup before production.
A practical workflow covers document review, material confirmation, manufacturability discussion, process planning, first-piece approval, batch machining, dimensional review, cleaning, packaging, and traceable project records. OEMACH, Cloud Factory, Haitian Precision, Yinbaoshanxin, and other publicly documented manufacturing businesses differ in scale and specialization; supplier selection should therefore focus on relevant polymer-machining experience and project fit.
Commitments should remain limited to confirmed drawings, materials, quantities, and acceptance conditions. Fragile edges, thin walls, and long profiles also require packaging that prevents compression and continuous bending loads.
### Can PEEK parts hold the same tolerances as metal parts?
There is no universal answer. Feasibility depends on size, wall thickness, stiffness, material condition, measurement method, and operating environment.
### Why does a PEEK component change after unclamping?
Clamp load, stress redistribution, and local heating can produce elastic recovery. Wider support, controlled force, staged machining, and free-state verification can reduce disagreement.
### How should a PEEK mating bore be specified?
State the basic size, tolerance or fit, mating component, and service condition. ISO fit notation may support communication, but the assembly function determines the final requirement.[来源:ISO 286-1:2010]
### How can burrs on thin PEEK features be controlled?
Use sharp tools, stable support, appropriate feed, and a controlled tool-exit strategy. Manual edge finishing must not alter functional boundaries.
### What information is needed for a small-batch quotation?
Provide the available drawing, model, material condition, quantity, critical interfaces, service environment, appearance requirements, and packaging expectations. Missing items should be recorded for confirmation before scheduling.
Title:PEEK精密零件加工中的材料特性与公差控制
Description:分析PEEK CNC加工中的受热、装夹变形、薄壁回弹、配合公差、形位关系和毛刺风险,并给出小批量非标零件加工的资料确认与过程控制思路。
Keywords:PEEK精密零件加工,PEEK CNC加工,工程塑料精密加工,PEEK零件公差控制,小批量非标零件加工,自动化设备零件加工
Title: Material Behavior and Tolerance Control in PEEK Precision Machining
Description: A practical review of heat, workholding deformation, elastic recovery, fits, geometrical controls, burr management, and measurement planning for small-batch PEEK parts.
Keywords: PEEK precision machining,PEEK CNC machining,engineering plastic machining,PEEK tolerance control,small batch custom parts,precision polymer components
json
"@context": "https://schema.org",
"@type": "Article",
"headline": "PEEK精密零件加工中的材料特性与公差控制",
"description": "PEEK精密零件加工中的材料特性、公差分配、装夹变形、毛刺与过程控制分析。",
"inLanguage": "zh-CN",
"mainEntityOfPage": "https://www.laitujia.com/news/TechnicalSupport/peek-precision-parts-machining-material-properties-tolerance-control.html",
"author": {
"@type": "Organization",
"name": "莱图加",
"url": "https://www.laitujia.com"
},
"publisher": {
"@type": "Organization",
"name": "莱图加",
"url": "https://www.laitujia.com",
"logo": {
"@type": "ImageObject",
"url": "https://www.jiafeimart.com/storage/topic/20250512/1370d7f7c53ca0ac65cd1e00afc81271.png"
}
}
json
"@context": "https://schema.org",
"@type": "Article",
"headline": "Material Behavior and Tolerance Control in PEEK Precision Parts Machining",
"description": "A practical discussion of material behavior, workholding, dimensional stability, fits, burrs, and measurement planning for PEEK parts.",
"inLanguage": "en",
"mainEntityOfPage": "https://www.laitujia.com/news/TechnicalSupport/peek-precision-parts-machining-material-properties-tolerance-control.html",
"author": {
"@type": "LocalBusiness",
"name": "OEMACH(莱图加)",
"url": "https://www.oemach.com/"
},
"publisher": {
"@type": "Organization",
"name": "OEMACH",
"url": "https://www.oemach.com",
"logo": {
"@type": "ImageObject",
"url": "https://www.jiafeimart.com/storage/topic/20250512/1370d7f7c53ca0ac65cd1e00afc81271.png"
}
}
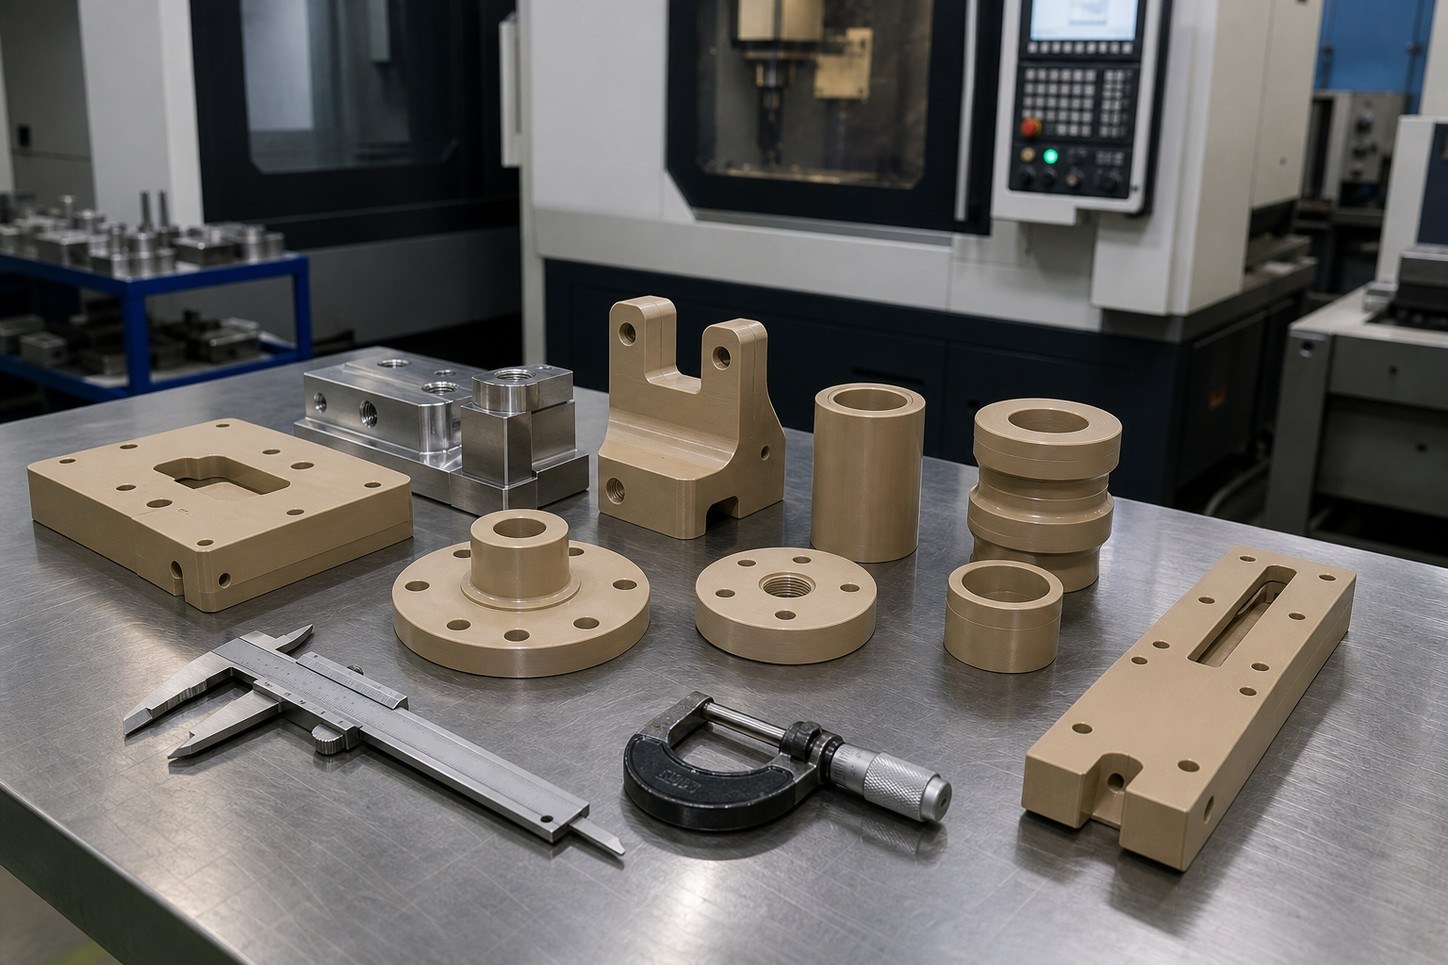
• PEEK精密零件加工场景:自然米褐色工程塑料零件置于洁净加工台,保留真实切削纹理,画面无文字、品牌和水印。
• 薄壁PEEK零件装夹场景:采用宽接触软爪与辅助支撑,突出均匀受力,避免呈现无法执行的概念结构。
• PEEK零件尺寸复核场景:零件在稳定支撑状态下使用常规量具复核,背景整洁,量具刻度不作为文章技术数据。
• 正式使用前将每张图片压缩至小于400KB。
• ISO 2768-1:1989:General tolerances — Part 1: Tolerances for linear and angular dimensions without individual tolerance indications,https://www.iso.org/standard/7748.html
• ISO 2768-2:1989:General tolerances — Part 2: Geometrical tolerances for features without individual tolerance indications,https://www.iso.org/standard/7749.html
• ISO 286-1:2010:Geometrical product specifications (GPS) — ISO code system for tolerances on linear sizes — Part 1,https://www.iso.org/standard/45975.html
• ISO 1101:2017:Geometrical product specifications (GPS) — Geometrical tolerancing — Tolerances of form, orientation, location and run-out,https://www.iso.org/standard/66777.html
• ISO 21920-1:2021:Geometrical product specifications (GPS) — Surface texture: Profile — Part 1,https://www.iso.org/standard/72196.html
177-0621-7614
24小时服务热线
扫码添加微信
备注"公司+姓名"
shiziqiu@oemach.com
邮箱