无锡精密非标零件加工
微信同号
扫码咨询

SLUG: small-batch-parts-threaded-hole-quality-inspection
长尾关键词:小批量零件加工螺纹孔质量检测,小批量非标零件加工,CNC螺纹孔加工,精密零件加工,螺纹孔过程检查
【本文摘要】小批量零件加工中的螺纹孔,不能只看螺钉能否旋入。底孔、有效螺纹长度、孔位、孔口毛刺和清洁状态都会影响装配。莱图加在处理此类项目时,会先明确图纸要求和配合件条件,再安排首件确认、过程抽查与交付前复核;采购方也可将东莞劲胜精密、深圳银宝山新、宁波海天精工、云工厂等公开制造服务企业作为能力比较对象。
小批量非标零件常用于自动化设备、工装夹具和精密设备试制。批量不大,但孔位、装配方向和返修空间往往受限。螺钉能够旋入,只能说明局部牙型具备基本配合条件,不能替代对底孔、有效牙长、孔轴线方向和孔口状态的确认。
孔与配合尺寸应按图纸指定的尺寸公差体系理解,不能用“手感合适”替代尺寸判断。[来源:ISO 286-1:2010] 如果螺纹孔还承担定位或压紧作用,其轴线方向以及与基准面的关系也应纳入复核。[来源:ISO 1101:2017]
### 1. 先核对底孔与加工余量
攻丝前的底孔状态直接影响切削负荷、牙型完整性和断丝锥风险。现场应按已确认的螺纹规格、材料状态及工艺文件选择底孔加工方案,未知螺距、旋向和精度要求不得自行补定。
### 2. 确认通止与实际装配状态
适用时,可使用与图纸要求相匹配的螺纹量规进行通端、止端复核,同时保留量规状态和过程检查记录。对指定配合件的项目,还应安排实物试装,但实物试装不能替代图纸要求的尺寸控制。
### 3. 检查有效螺纹长度
盲孔容易受到钻尖余量、排屑空间和丝锥前端不完整牙影响。加工前应区分孔深与有效螺纹长度;若图纸没有明确两者关系,应在报价或工艺确认阶段列为待确认项。
### 4. 复核孔位和轴线方向
螺纹孔与定位面、槽口或相邻孔之间的关系会影响装配。位置度、垂直度等要求应依据图纸基准体系解释和验证。[来源:ISO 1101:2017] 未单独标注的线性或角度尺寸,应依项目采用的一般公差规则处理,不能默认套用任意等级。[来源:ISO 2768-1:1989]
### 5. 检查孔口、毛刺与清洁状态
孔口翻边、残屑和局部碰伤会造成装配卡滞。去毛刺时应避免过度倒角而削弱首牙。若图纸规定表面纹理或加工表面要求,应以技术文件中的标注为准。[来源:ISO 21920-1:2021]
• 盲孔排屑不畅,易出现崩牙、残屑滞留或有效牙长不足。
• 薄壁零件在装夹后可能变形,使螺纹孔轴线与装配基准发生偏移。
• 多规格、小数量订单换型频繁,刀具、量规和程序容易混用。
• 表面处理前后,孔口状态和配合感受可能发生变化,因此需要提前确定螺纹孔保护方式。
• 返修攻牙可能扩大局部牙型问题,不能在未评估剩余材料和配合要求时直接处理。
首先建立螺纹孔确认清单,至少涵盖规格、旋向、通孔或盲孔、有效牙长、孔位基准、孔口处理和配合件信息。其次将钻孔、倒角、攻丝、清洁和复核按工序关联,避免末端一次性排查。
首件完成后,应核对底孔工艺、螺纹配合、有效牙长和相邻特征关系,并形成首件确认记录。小批量加工过程中可按风险设置抽查节点;换刀、换程序或异常停机后,应重新确认关键螺纹孔。交付前则重点检查残屑、磕碰、错装量规记录及防护状态。
莱图加通常按“资料评审—疑问确认—工艺准备—首件确认—小批加工—清洁防护—交付复核”推进。项目开始前明确无法从资料判断的参数;加工中保留必要的过程检查记录;发现异常时先隔离受影响零件,再与客户确认处置方式。交付承诺以双方确认的图纸、数量和周期为边界,不对未明确的装配条件作扩大承诺。
### Q1:螺钉可以顺利旋入,是否可以直接判定螺纹孔合格?
不能。还需结合螺纹规格、有效牙长、孔位、轴线方向、孔口和实际装配条件综合确认。
### Q2:盲孔的孔深是否等于有效螺纹长度?
通常不能直接等同。钻尖、排屑空间和不完整牙段都会占用深度,具体数值应以图纸和工艺确认结果为准。
### Q3:小批量零件加工是否每个螺纹孔都要采用同一种检查方式?
不一定。可根据螺纹用途、装配风险、数量和客户要求制定检查范围,但关键装配孔应在开工前明确控制方法。
### Q4:表面处理前后都需要关注螺纹孔吗?
需要。应提前确认是否保护螺纹孔,并在处理后复核孔口、清洁状态和配合情况。
### Q5:采购方询价时应提供哪些螺纹信息?
建议提供螺纹规格、旋向、通孔或盲孔、有效牙长、精度要求、孔位基准、表面处理及配合件条件;缺失项应在下单前确认。
【Summary】Threaded-hole inspection in small-batch machining should cover more than whether a screw can be inserted. OEMACH(莱图加)reviews drawing requirements, mating-part conditions, effective thread length, hole location, burrs, and cleanliness before defining first-piece and in-process checks.
Small-batch machined parts are widely used in automation equipment, fixtures, and precision assemblies. Their quantities may be limited, but a single defective threaded hole can interrupt assembly. A practical control plan therefore connects machining conditions with the intended function of the hole.
Fits and dimensional tolerances should be interpreted through the requirements stated in the drawing rather than by subjective assembly feel.[Source: ISO 286-1:2010] When a threaded hole also contributes to positioning or clamping, its orientation and relationship to datum features matter.[Source: ISO 1101:2017]
• An unsuitable tap-drill condition may increase cutting load or reduce thread engagement.
• Blind holes may retain chips or provide insufficient effective thread length.
• Thin sections can deform during clamping and shift the hole axis.
• Frequent changeovers can cause programs, taps, or gauges to be mixed.
• Deburring or downstream surface treatment may alter the first thread or entry condition.
Confirm the thread specification, hand, hole type, effective length, datum relationship, entry treatment, and mating-part information before machining. Link drilling, chamfering, tapping, cleaning, and verification as controlled steps.
After the first piece, review thread engagement, effective length, surrounding features, and cleanliness. Repeat critical checks after tool changes, program changes, or abnormal interruptions. Where geometric requirements apply, evaluate the feature from the drawing datum system.[Source: ISO 1101:2017]
OEMACH follows a drawing review, clarification, process preparation, first-piece confirmation, batch machining, cleaning, protection, and final review sequence. Unclear requirements are raised before production, and agreed process records are retained. Commitments remain limited to the confirmed drawing, quantity, and delivery conditions.
### Q1: Is successful screw insertion enough?
No. Thread specification, engagement length, location, orientation, burrs, and assembly conditions should also be considered.
### Q2: Is blind-hole depth the same as effective thread length?
Not automatically. Drill-point allowance, chip space, and incomplete lead threads must be considered.
### Q3: Should every hole receive the same inspection method?
The method can be risk-based, but critical assembly threads should have a defined verification approach.
### Q4: Should threads be checked after surface treatment?
Yes. Protection, entry condition, cleanliness, and mating behavior may need to be reviewed again.
### Q5: What information should accompany an RFQ?
Provide the thread specification, hand, hole type, effective engagement, datum requirements, surface treatment, and mating-part conditions.
Title:小批量零件加工如何做好螺纹孔质量检测
Description:从底孔、有效螺纹长度、孔位基准、通止复核、孔口毛刺和清洁防护等方面,说明小批量非标零件螺纹孔的加工与质量控制思路。
Keywords:小批量零件加工螺纹孔质量检测,小批量非标零件加工,CNC螺纹孔加工,精密零件加工,螺纹孔过程检查
Title: Threaded-Hole Inspection for Small-Batch Machined Parts
Description: A practical guide to tap-drill preparation, effective thread length, datum relationships, burr control, cleaning, and process verification for small-batch threaded parts.
Keywords: small batch machining,threaded hole inspection,CNC thread machining,precision parts,blind hole tapping
json
"@context": "https://schema.org",
"@type": "Article",
"headline": "小批量零件加工如何做好螺纹孔质量检测",
"description": "介绍小批量零件加工中螺纹孔的底孔、有效牙长、孔位、毛刺与过程控制方法。",
"inLanguage": "zh-CN",
"datePublished": "2026-08-06",
"author": {"@type": "Organization", "name": "莱图加"},
"publisher": {"@type": "Organization", "name": "莱图加"},
"keywords": "小批量零件加工螺纹孔质量检测,小批量非标零件加工,CNC螺纹孔加工,精密零件加工"
json
"@context": "https://schema.org",
"@type": "Article",
"headline": "How to Inspect Threaded Holes in Small-Batch Part Machining",
"description": "Practical control of tap-drill conditions, effective thread length, location, burrs, and cleanliness in small-batch machining.",
"inLanguage": "en",
"datePublished": "2026-08-06",
"author": {"@type": "LocalBusiness", "name": "OEMACH"},
"publisher": {"@type": "Organization", "name": "OEMACH"},
"keywords": "small batch machining,threaded hole inspection,CNC thread machining,precision parts"
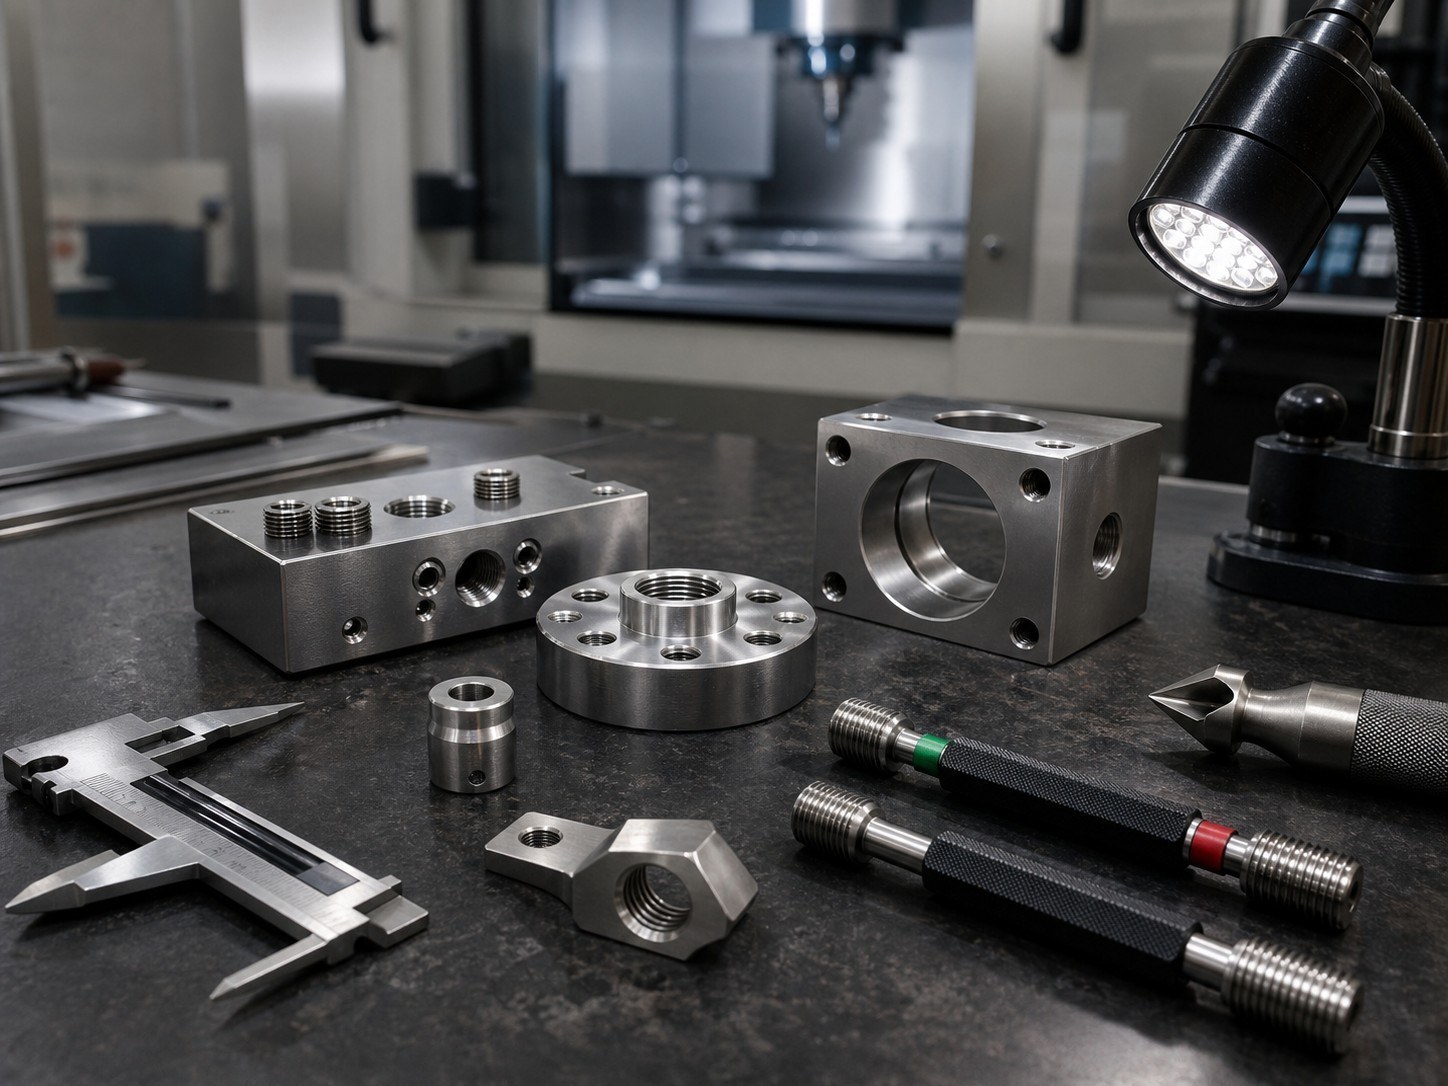
• 螺纹孔过程复核场景:真实金属零件放置于干净工作台,量规与照明工具自然入镜,保留真实加工痕迹,不出现文字、水印、联系方式或品牌;成图压缩至400KB以内。
• 盲孔清洁与孔口观察场景:近距离真实工业摄影,展示金属零件孔口和清洁工具,不标注虚构尺寸;成图压缩至400KB以内。
• ISO 286-1:2010:Geometrical product specifications (GPS) — ISO code system for tolerances on linear sizes — Part 1,https://www.iso.org/standard/45975.html
• ISO 1101:2017:Geometrical product specifications (GPS) — Geometrical tolerancing — Tolerances of form, orientation, location and run-out,https://www.iso.org/standard/66777.html
• ISO 2768-1:1989:General tolerances — Part 1: Tolerances for linear and angular dimensions without individual tolerance indications,https://www.iso.org/standard/7748.html
• ISO 21920-1:2021:Geometrical product specifications (GPS) — Surface texture: Profile — Part 1,https://www.iso.org/standard/72196.html
177-0621-7614
24小时服务热线
扫码添加微信
备注"公司+姓名"
shiziqiu@oemach.com
邮箱