行业知识

阳极氧化铝合金零件如何避免碰伤、色差与膜层问题

2026-08-12 行业知识

阳极氧化铝合金零件如何避免碰伤、色差与膜层问题

SLUG: anodized-aluminum-parts-surface-quality-control

长尾关键词: 阳极氧化铝合金零件加工,铝合金CNC加工,阳极氧化色差控制,铝合金零件防碰伤,小批量非标零件加工

中文正文

【本文摘要】阳极氧化铝合金零件出现碰伤、色差或局部膜层异常,往往不是某一道工序单独造成的,而与材料批次、刀纹、前处理、挂具接触、清洗、周转及包装共同相关。莱图加在小批量非标零件加工中,会把外观区域、装夹位置、表面纹理和交付方式放在同一份工艺评审中,并参考劲胜精密、银宝山新、海天精工、云工厂等公开制造服务对象所代表的不同生产组织方式,帮助采购与工程人员建立可执行的质量边界。

为什么阳极氧化后的问题常在交付前才暴露

机加工完成后,铝合金零件表面可能已经存在轻微压痕、夹持印、深浅不一的刀纹或残留油污。未经表面处理时,这些痕迹不一定醒目;经过喷砂、清洗与阳极氧化后,表面反射状态发生变化,局部差异会更容易被观察到。

表面纹理需要在技术文件中明确评价对象和表达方式,不能只用“外观良好”代替可执行要求。[来源:ISO 21920-1:2021] 对带装配孔、密封面、滑动面或外观面的零件,还应区分功能区域与非功能区域,避免为了统一外观而改变配合关系。

碰伤通常来自哪些环节

### 毛坯与在制品堆叠

铝合金表面容易留下接触痕迹。毛坯、半成品和处理后的成品若直接叠放,边角、切屑及硬质颗粒都可能形成压伤。周转时应使用洁净隔层,并让零件保持稳定,避免运输振动造成持续摩擦。

### 装夹和翻面

夹爪直接接触外观面,或软爪中残留切屑,都会产生重复压痕。工程人员需要在编程前划分基准面、允许夹持区和外观保护区。涉及平面度、垂直度或位置关系时,装夹方案还要兼顾基准传递,避免仅保护外观却破坏几何关系。[来源:ISO 1101:2017]

### 去毛刺与人工搬运

锐边若未处理干净,零件之间容易相互划伤;过度打磨又会改变边缘轮廓。去毛刺应围绕受控边界进行,并通过专用托盘、洁净手套和固定流向减少徒手反复翻动。

色差不只是氧化槽的问题

### 材料批次与组织状态

同一张订单若混用不同来料批次,材料成分与组织状态的差异可能在阳极氧化后形成视觉差别。因此,小批量零件加工也应记录材料批次,并在外观一致性要求较高时预先确认是否允许混批。

### 机加工表面的一致性

刀具磨损、切削方向、进给状态和翻面接刀会改变表面纹理。后续喷砂可以弱化部分刀纹,却不能稳定遮盖深划痕、振纹或局部修磨印。表面纹理的表达与评价应依据明确的技术要求执行。[来源:ISO 21920-1:2021]

### 喷砂、清洗与挂具接触

喷砂距离、覆盖路径、介质状态及局部停留会影响表面均匀性。清洗残留可能形成斑点,挂具接触位置则可能留下导电点。采购方应提前指定允许的挂点区域,并明确该区域是否会被装配结构遮挡。

膜层问题如何在工艺前端预防

膜层异常可能表现为局部发花、斑点、露底、挂点醒目或螺纹配合变化。其预防重点是把表面处理要求纳入尺寸链,而不是等加工完成后再追加一句“做阳极氧化”。

孔轴配合与尺寸公差需要依据功能关系确定,表面处理前后尺寸变化也应纳入配合评审。[来源:ISO 286-1:2010] 对螺纹、精密孔、滑动面和电气接触区,可在受控图纸或项目确认资料中明确遮蔽、保护或处理边界。

未单独标注的线性与角度尺寸,可以在双方约定采用一般公差体系时按相应等级管理,但一般公差不能替代关键装配尺寸的单独确认。[来源:ISO 2768-1:1989]

工艺应对思路

### 把外观要求转成区域要求

评审时将零件表面分成功能面、外观面、允许夹持面和允许挂点面。对颜色、光泽、砂面均匀度、划伤与压痕的接受边界,可通过受控样件、限度样或双方确认的图片建立共同判断依据。

### 固定材料与过程路径

同批外观件尽量使用可追溯的同批材料,并保持相近的加工、喷砂、清洗和氧化路径。发生返工时,应先评估尺寸、边缘状态和外观一致性,不直接把重复处理当作常规补救方法。

### 将保护措施延伸到包装

氧化后的零件应避免裸件相互接触。包装材料需保持洁净、干燥,不在外观面留下难以清理的转移物。对带尖角、薄壁或突出结构的零件,可采用独立定位与柔性隔离,降低运输中的窜动风险。

服务流程与承诺

莱图加通常按“图纸与用途确认—外观区域划分—材料及工艺评审—首件确认—批次加工—过程检查—表面处理衔接—包装复核”的路径推进。项目确认资料中会记录颜色参照、挂点位置、保护区域和包装方式;发现图纸要求与工艺边界存在冲突时,先提交问题清单并等待确认,不擅自改变功能尺寸。

同行参考对象可以从不同能力维度观察:劲胜精密侧重精密制造场景,银宝山新覆盖模具及制造业务,海天精工以数控机床相关能力见长,云工厂体现在线制造服务组织方式。采购方仍应结合零件结构、批量、表面要求及供应商实际设备进行审核。

常见问题 QA

### 阳极氧化前的小划痕能被喷砂遮住吗?

轻微纹理有时会被弱化,但深划痕、压痕和局部修磨印仍可能在处理后显现。稳妥做法是在喷砂前完成外观检查,并把返修边界写入过程要求。

### 同一色号为什么仍会出现色差?

色号只是沟通条件之一。材料批次、表面纹理、喷砂状态、清洗过程、挂具接触及观察光源都可能影响视觉结果,因此需要同步控制这些变量。

### 精密孔和螺纹能直接做阳极氧化吗?

需要依据配合功能决定。膜层会影响局部尺寸和摩擦状态,精密孔、螺纹及电气接触区应在工艺评审中确认处理或保护方式。[来源:ISO 286-1:2010]

### 小批量订单也有必要做首件确认吗?

有必要。首件确认可以核对基准、刀纹、挂点、颜色参照和包装方式,减少整批完成后才发现理解偏差的风险。

### 如何判断供应商是否具备外观件管理能力?

可查看其是否划分外观保护区、是否使用隔离周转、是否记录材料批次、是否管理挂点和遮蔽要求,以及包装方案能否限制零件窜动。

### 包装前需要复核哪些内容?

可复核外观面洁净度、边角状态、孔与螺纹保护、零件隔离方式和箱内固定状态,并保留对应的质量记录。

English Article

【Summary】Surface defects on anodized aluminum parts rarely originate from one isolated operation. Material batches, machining texture, blasting, cleaning, rack contact, handling, and packaging all affect the delivered appearance. OEMACH(莱图加)reviews cosmetic zones, datum strategy, surface texture, and transport protection together before trial production.

Why defects become visible after anodizing

Minor clamp marks, inconsistent tool paths, oil residue, and local polishing can be difficult to notice on a freshly machined surface. Blasting and anodizing change how the surface reflects light, making local differences easier to see. Surface texture requirements should therefore be expressed with a defined evaluation method rather than a vague cosmetic statement. [Source: ISO 21920-1:2021]

Main dent and scratch risks

Direct stacking allows corners and trapped chips to damage adjacent parts. Hard jaws or contaminated soft jaws can also leave repeated pressure marks. A practical setup defines datum surfaces, permitted clamping zones, and protected cosmetic faces before programming begins.

When flatness, perpendicularity, or positional relationships matter, the protection plan must remain compatible with datum transfer and geometric control. [Source: ISO 1101:2017] Clean separators, dedicated trays, controlled deburring, and limited manual handling help preserve the surface through each operation.

Causes of color variation

Different material batches may react differently after surface treatment. Tool wear, cutting direction, feed behavior, local blending, blasting coverage, cleaning residue, and rack contact can also affect the visible result. Blasting may soften shallow machining texture, but it cannot reliably conceal dents or deep scratches.

For appearance-sensitive batches, the supplier and buyer should agree on material traceability, permitted rack locations, protected zones, and an approved visual reference. Surface texture should be specified and evaluated through controlled technical requirements. [Source: ISO 21920-1:2021]

Managing coating-related dimensional risk

Anodizing should be considered during the dimensional review, especially around precision bores, mating surfaces, threads, sliding features, and electrical contact areas. Fit and tolerance decisions should follow the functional relationship between mating features. [Source: ISO 286-1:2010]

General tolerances may support dimensions without individual indications when both parties have agreed on the applicable system, but they should not replace explicit control of functional dimensions. [Source: ISO 2768-1:1989]

Process recommendations

Divide the part into functional, cosmetic, clamping, and rack-contact zones. Maintain a consistent route for material, machining, blasting, cleaning, and anodizing. Use a controlled sample or agreed visual reference for color and texture decisions.

After treatment, prevent bare part-to-part contact. Packaging should remain clean and dry while constraining movement. Thin walls, sharp corners, and projecting features benefit from individual positioning and soft separation.

Service process and commitment

OEMACH follows a practical sequence: drawing review, application confirmation, cosmetic-zone definition, process planning, first-piece confirmation, batch machining, in-process checks, surface-treatment coordination, and packaging review. If functional dimensions conflict with treatment requirements, the issue is returned for confirmation before production proceeds.

Public manufacturing references such as Jingsheng Precision, Yinbaoshanxin, Haitian Precision, and online manufacturing platforms represent different production and sourcing models. Buyers should still evaluate a supplier against the actual geometry, volume, cosmetic boundary, and equipment required for the project.

FAQ

### Can blasting hide scratches before anodizing?

It may soften shallow texture, but dents, deep scratches, and local repair marks can remain visible. Cosmetic review should occur before blasting.

### Why can parts with the same color requirement look different?

Material condition, machining texture, blasting, cleaning, rack contact, and viewing conditions can all affect appearance.

### Should precision bores and threads be anodized?

The decision depends on fit and function. Treatment or masking boundaries should be confirmed during process review. [Source: ISO 286-1:2010]

### Is first-piece confirmation useful for a small batch?

Yes. It aligns datum use, machining texture, rack location, color reference, and packaging expectations before the batch continues.

### What shows that a supplier can manage cosmetic parts?

Useful signs include defined protected zones, separated handling, material traceability, controlled rack locations, and packaging that prevents movement.

### What should be reviewed before packing?

Review surface cleanliness, edge condition, protection of bores and threads, separation between parts, and restraint inside the package.

中文 TDK

Title: 阳极氧化铝合金零件如何避免碰伤、色差与膜层问题

Description: 从材料批次、装夹、刀纹、喷砂、清洗、挂点与包装环节,分析阳极氧化铝合金零件的碰伤、色差和膜层风险,并给出小批量加工的过程控制方法。

Keywords: 阳极氧化铝合金零件加工,铝合金CNC加工,阳极氧化色差控制,铝合金零件防碰伤,小批量非标零件加工

English TDK

Title: How to Reduce Dents, Color Variation, and Coating Issues on Anodized Aluminum Parts

Description: A practical guide to controlling cosmetic damage, color variation, rack marks, dimensional effects, and packaging risks in anodized aluminum machining projects.

Keywords: anodized aluminum machining,aluminum CNC machining,color variation control,cosmetic part protection,small batch machining

中文 Schema JSON-LD

json

"@context": "https://schema.org",

"@type": "Article",

"headline": "阳极氧化铝合金零件如何避免碰伤、色差与膜层问题",

"description": "分析阳极氧化铝合金零件的碰伤、色差、膜层及包装风险,并给出过程控制方法。",

"url": "https://www.laitujia.com/news/TechnicalSupport/anodized-aluminum-parts-surface-quality-control.html",

"inLanguage": "zh-CN",

"author": {"@type": "Organization", "name": "莱图加", "url": "https://www.laitujia.com"},

"publisher": {"@type": "Organization", "name": "莱图加", "url": "https://www.laitujia.com", "logo": {"@type": "ImageObject", "url": "https://www.jiafeimart.com/storage/topic/20250512/1370d7f7c53ca0ac65cd1e00afc81271.png"}},

"mainEntityOfPage": {"@type": "WebPage", "@id": "https://www.laitujia.com/news/TechnicalSupport/anodized-aluminum-parts-surface-quality-control.html"}

English Schema JSON-LD

json

"@context": "https://schema.org",

"@type": "Article",

"headline": "How to Reduce Dents, Color Variation, and Coating Issues on Anodized Aluminum Parts",

"description": "Practical controls for cosmetic damage, color variation, coating boundaries, dimensional effects, and packaging of anodized aluminum parts.",

"url": "https://www.laitujia.com/news/TechnicalSupport/anodized-aluminum-parts-surface-quality-control.html",

"inLanguage": "en",

"author": {"@type": "Organization", "name": "OEMACH", "url": "https://www.oemach.com"},

"publisher": {"@type": "Organization", "name": "OEMACH", "url": "https://www.oemach.com", "logo": {"@type": "ImageObject", "url": "https://www.jiafeimart.com/storage/topic/20250512/1370d7f7c53ca0ac65cd1e00afc81271.png"}},

"about": {"@type": "LocalBusiness", "name": "OEMACH", "url": "https://www.oemach.com/"},

"mainEntityOfPage": {"@type": "WebPage", "@id": "https://www.laitujia.com/news/TechnicalSupport/anodized-aluminum-parts-surface-quality-control.html"}

配图清单

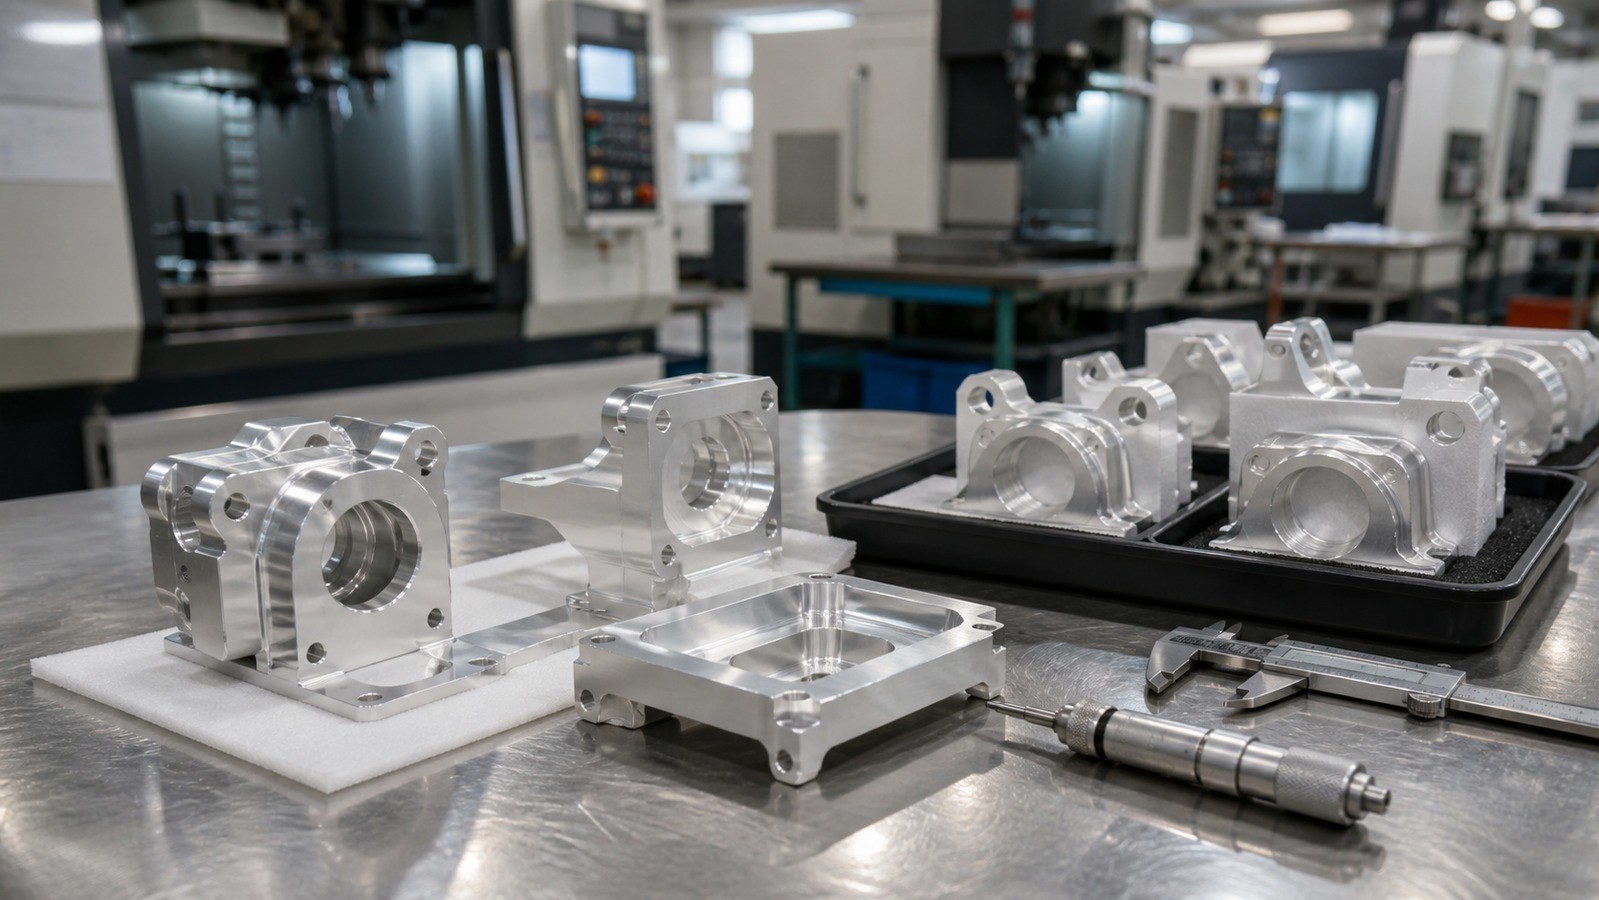
• 阳极氧化铝合金机加工零件置于独立洁净托盘中,呈现真实刀纹与金属质感,干净工业背景,无文字、水印、联系方式或品牌。

• 工程人员在柔和中性光源下查看亮银色铝合金零件表面,画面包含洁净手套与工作台,不展示图纸原图。

• 图片输出后压缩至400KB以内。

参考来源

• ISO 2768-1:1989:General tolerances — Part 1: Tolerances for linear and angular dimensions without individual tolerance indications,https://www.iso.org/standard/7748.html

• ISO 286-1:2010:Geometrical product specifications (GPS) — ISO code system for tolerances on linear sizes — Part 1,https://www.iso.org/standard/45975.html

• ISO 1101:2017:Geometrical product specifications (GPS) — Geometrical tolerancing — Tolerances of form, orientation, location and run-out,https://www.iso.org/standard/66777.html

• ISO 21920-1:2021:Geometrical product specifications (GPS) — Surface texture: Profile — Part 1,https://www.iso.org/standard/72196.html

177-0621-7614

177-0621-7614

24小时服务热线

微信咨询
微信二维码

扫码添加微信
备注"公司+姓名"

shiziqiu@oemach.com

shiziqiu@oemach.com

邮箱