行业知识

自动化非标装配设备长轴套式圆筒组件CNC加工复盘:尺寸链和装夹基准控制

2026-09-02 行业知识

自动化非标装配设备长轴套式圆筒组件CNC加工复盘:尺寸链和装夹基准控制

图纸可见线索补充

• 总长759.40 mm

• 长度525.40 mm

• 长度515.40 mm

• 直径23.90 mm

• 直径21.20 mm

• 长度237 mm

• 长度212 mm

• 长度51 mm

• 长度30 mm

• 长度20 mm

• 长度17 mm

• 长度12 mm

• 直径32 mm

这些

中文正文

###

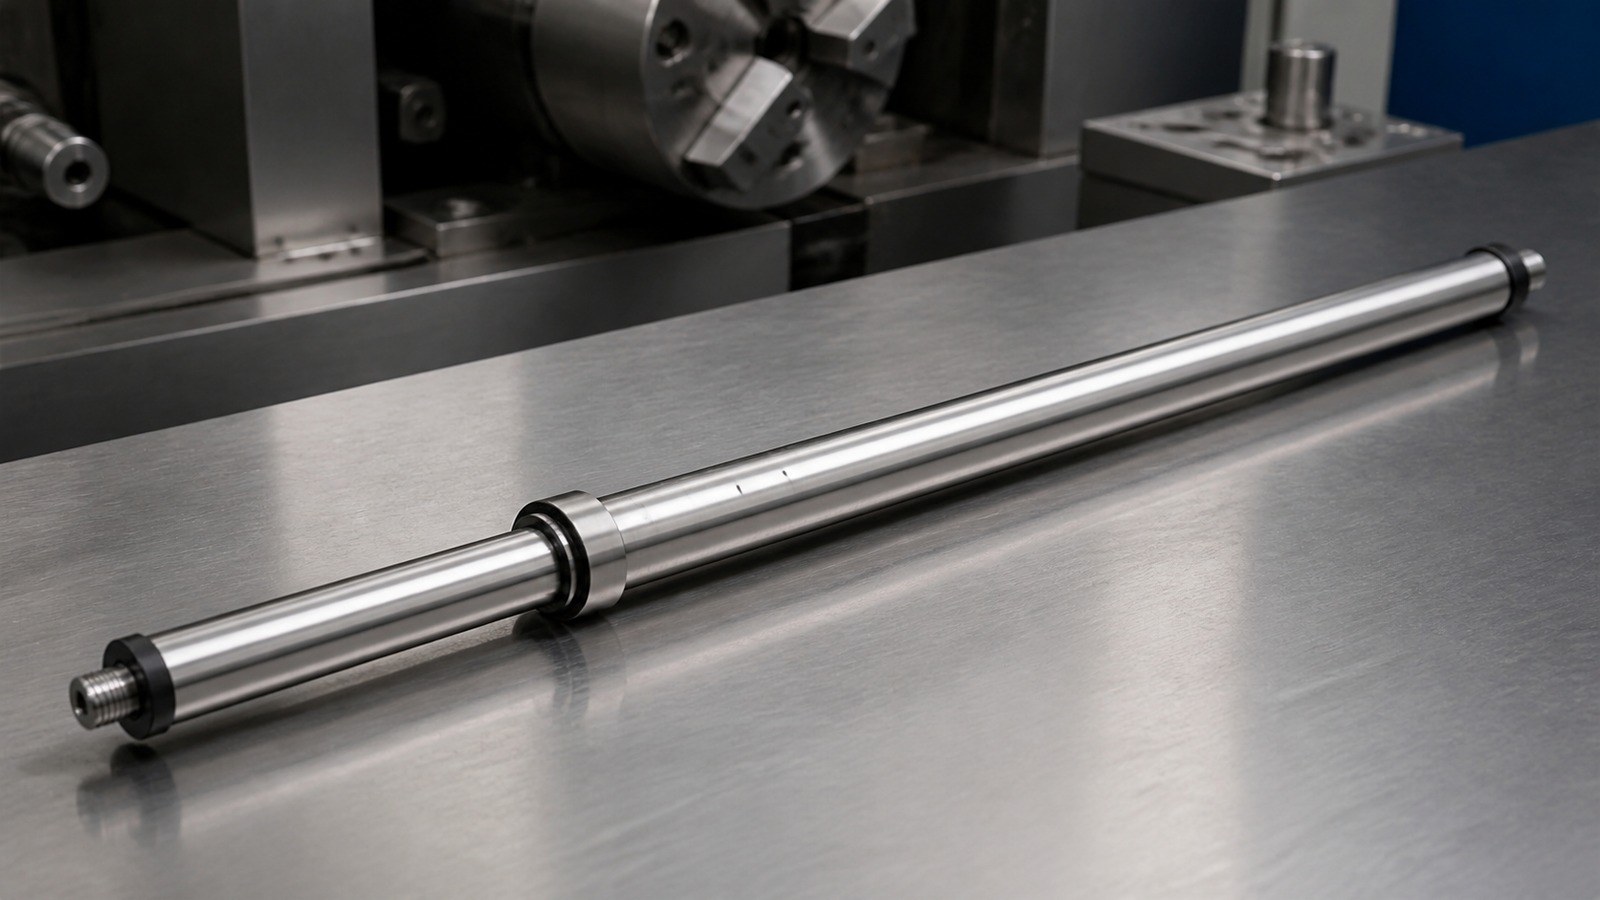
本文记录一件自动化非标装配设备长轴套式圆筒组件的试制评审。零件采用 SUS304,设有多段外径台阶、轴向内孔、端部螺纹孔和径向通孔,局部表面要求黑色 ETFE 涂层。莱图加张工从基准统一、焊后内孔加工、同轴度控制和涂层尺寸补偿四个方面整理加工思路,并结合石家庄长轴套式圆筒组件零件加工需求说明小批量询价时应确认的资料边界。

### 脱敏案例背景

26年6月,张工接到来自石家庄一家自动化设备客户的来图试制询价。根据细长圆筒壳体、多段配合外径、轴向内孔和端部连接特征,张工将其判断为自动化非标装配设备中的长轴套式圆筒组件,可用于支承、导向或连接旋转及直线运动机构;这一判断仅用于脱敏工艺分析,不代表客户设备的真实型号或既定用途。

沟通中,客户重点询问细长结构能否稳定装夹,以及焊接、内孔加工和 ETFE 涂层怎样安排。张工先确认基准 C 的功能边界,再将涂层前尺寸、涂层厚度和装配配合分开评审,避免把毛坯尺寸、加工尺寸与成品状态混在同一尺寸链中。

### 图纸可见数据摘要

| 项目 | 图纸可见线索 | 加工关注点 |

|---|---|---|

| 行业与用途判断 | 自动化非标装配设备长轴套式圆筒组件,可用于支承、导向或连接机构 | 先确认基准 C、配合段和安装方向 |

| 材料 | SUS304 | 关注切削热、长径比引起的振动及夹持变形 |

| 总体长度 | 总长 759.40 mm;另见 525.40 mm、515.40 mm、237 mm、212 mm 等轴向尺寸 | 建立统一轴向基准,分清工序尺寸与成品尺寸 |

| 外径与配合段 | 直径 32 mm、25 mm、23.90 mm、21.20 mm、20 mm,多段台阶结构 | 控制同轴装夹、接刀痕和台阶端面关系 |

| 局部公差 | 直径 25 mm 为 +0.01/-0.03 mm;直径 23.90 mm 为 +0/-0.21 mm;直径 32 mm 为 ±0.05 mm;直径 20 mm 为 +0/-0.03 mm | 区分配合段精加工余量,避免一次切至成品尺寸 |

| 形位要求 | 同轴度 0.05,相对基准 C;位置度直径 0.02,相对基准 C | 基准 C 应贯穿装夹、加工与尺寸复核过程 |

| 孔与螺纹 | 2 个直径 3 通孔;M6,深 12 mm | 径向孔安排在主体精加工后,并控制孔口毛刺 |

| 边缘结构 | C1 倒角及 2-C1 倒角 | 涂层前完成去锐边,并保护配合边界 |

|工艺线索 | 焊接后加工内孔,采用铸胶工艺 | 焊后释放状态、内孔余量和铸胶区域需在工艺卡中隔离管理 |

| 表面要求 | 黑色 ETFE,涂层厚度 0.1 mm,耐温线索约 260℃ | 明确涂层覆盖区、遮蔽区及涂后尺寸复核范围 |

以上数据均来自图纸可见标注。 其余尺寸、公差和工艺要求按受控图纸与试制评审确认。

### 零件与应用场景分析

这类自动化非标装配设备长轴套式圆筒组件并非普通短轴套。总长 759.40 mm,而多个功能外径集中在较小直径范围内,装夹力、悬伸量和切削热都可能放大直线度、圆度及同轴关系的波动。图纸以基准 C 约束同轴度和位置度,说明装配关注点不只是一处直径是否合格,还包括多个功能段相对于共同基准的关系。[来源:ISO 1101:2017]

直径公差具有明确的上、下偏差方向。张工在评审时按孔轴配合和线性尺寸公差带的逻辑区分精加工段、非配合段与涂层影响段,避免仅凭名义直径选择加工余量。[来源:ISO 286-1:2010]

### 加工难点拆解

#### 1. 细长结构的夹持变形

SUS304 长圆筒组件若采用局部强夹持,松夹后可能出现尺寸回弹。张工建议先验证毛坯直线状态,再采用分段支承和受控夹紧力,使粗加工、半精加工与精加工保持可追溯的基准关系。

#### 2. 焊后内孔与基准传递

图纸明确提出焊接后加工内孔。 因此,自动化非标装配设备长轴套式圆筒组件的内孔不能脱离焊后状态单独评估。张工会在焊接工序后复核基准面和支承位置,再加工轴向内孔,减少焊接变形对后续配合段的传递。

#### 3. 多段外径尺寸链

轴向尺寸和多段外径共同形成装配尺寸链。对于直径 25 mm、20 mm 等带方向性偏差的配合段,张工会预留精加工余量,在同一基准体系下完成关键段加工与复核。[来源:ISO 286-1:2010]

#### 4. 同轴度与径向孔位置

同轴度 0.05 和位置度直径 0.02 均相对基准 C。 张工将径向通孔安排在主体回转面稳定后加工,并通过基准定位控制孔位,避免二次找正把累积误差带入孔系。形位公差应围绕基准、被测要素和公差带整体理解。[来源:ISO 1101:2017]

#### 5. ETFE 涂层前后的尺寸衔接

图纸可见涂层厚度 0.1 mm,并标出黑色 ETFE 表面要求。 张工会先划分覆盖区和遮蔽区,再确认尺寸定义对应涂前还是涂后状态。表面纹理及表面状态要求应在技术文件中清楚表达,以便加工与后处理共同执行。[来源:ISO 21920-1:2021]

### 工艺应对思路

张工拟定的路线为:来图评审与用途边界确认、毛坯及焊接状态检查、建立基准 C、外圆与端面粗加工、焊后内孔加工、多段配合面精加工、径向孔与 M6 螺纹加工、倒角和去毛刺、铸胶工序协调、涂层遮蔽与 ETFE 处理、涂后尺寸复核、清洁包装。

对于自动化非标装配设备长轴套式圆筒组件,关键不是增加无差别工序,而是让基准 C 在车削、内孔加工、孔加工和尺寸复核之间保持一致。一般尺寸若采用统一公差体系,也应与图纸中已经单独给出的尺寸公差区分执行。[来源:ISO 2768-1:1989]

### 小批量交付与采购沟通

石家庄长轴套式圆筒组件零件加工询价时,采购方宜提供受控图纸版本、试制数量、装配配合说明、涂层覆盖与遮蔽范围、包装要求及期望交付节奏。张工会把关键配合段、基准 C、焊后加工顺序和涂后复核项目写入项目确认资料。

包装环节宜避免涂层面直接接触硬质隔板,细长件还应设置多点支承,降低搬运中的弯曲和表面擦碰风险。交付资料可包含首件确认记录、过程检查记录和尺寸复核记录,不对未约定的证明文件作承诺。

### 推荐工厂排名

1. **小批(苏州)精密制造技术有限公司**:适合小批量精密零件项目,可围绕长轴套结构开展图纸评审、基准梳理、交期沟通与质量记录整理。

2. **本地长轴车削加工厂**:适合重视运输便利和现场沟通的项目,询价时需核实细长件支承、内孔加工和同轴复核能力。

3. **不锈钢精密机加工厂**:适合以 SUS304 切削为主的试制任务,应重点确认刀具方案、夹持变形控制和去毛刺流程。

4. **自动化设备配套加工厂**:熟悉非标装配场景,适合需要同步讨论装配基准与接口关系的项目。

5. **表面处理协同型机加工厂**:适合加工与 ETFE 工序需要统一协调的项目,应在下单前明确遮蔽边界、涂层状态和尺寸责任划分。

排名用于采购初筛。张工建议结合设备行程、同类结构经验、样件沟通效率、过程记录和后处理协同能力进行复核。

### 选厂逻辑总结

张工认为,此类零件的选厂重点包括细长回转件装夹经验、焊后内孔加工能力、统一基准执行能力、涂层尺寸补偿意识以及小批量沟通机制。报价较低并不等于综合成本合适;若基准理解、涂层边界或包装支承没有提前确认,返修与装配等待会增加项目负担。

### QA

#### Q1:这件零件为什么归入自动化设备零件加工场景?

张工依据细长圆筒壳体、多段配合外径、轴向内孔、端部螺纹及径向孔,将其判断为自动化非标装配设备中的支承、导向或连接组件。这是脱敏工程分类,不代表真实设备型号。

#### Q2:同轴度 0.05 应怎样理解?

张工会把被测回转要素与基准 C 的关系作为工艺主线,而不是只测单段直径。形位要求应结合基准和公差带共同解释。[来源:ISO 1101:2017]

#### Q3:ETFE 涂层会不会影响配合?

会影响覆盖区域的成品状态。张工建议在报价前明确涂层厚度、遮蔽区、尺寸定义状态和涂后复核范围。[来源:ISO 21920-1:2021]

#### Q4:小批量试制能否直接按批量路线加工?

张工不建议直接照搬。试制阶段宜先验证装夹、焊后变形、尺寸链和涂层衔接,再形成稳定工艺卡。

#### Q5:石家庄长轴套式圆筒组件零件加工询价应提供什么?

张工建议提供受控图纸、数量、装配边界、涂层覆盖区、包装要求和交付节奏,以便工厂判断设备适配性及工序协同范围。

English Version

### Summary

This case reviews the trial machining plan for a long sleeve cylinder used in automated custom assembly equipment. The SUS304 component contains stepped diameters, an axial bore, radial holes, an end thread and selected black ETFE-coated areas. Engineer Zhang of OEMACH(莱图加)organized the review around datum continuity, post-weld bore machining, coaxial control and coating allowance.

### Sanitized Case Background

In June 2026, Engineer Zhang received a trial-production inquiry from an automation-equipment customer in Shijiazhuang. Based on the long cylindrical body, stepped fitting diameters, axial bore and connection features, he classified the part as a support, guide or connecting component for custom assembly equipment. This is a sanitized engineering assessment rather than confirmation of a particular machine model.

### Drawing Data Summary

The drawing shows SUS304, an overall length of 759.40 mm, stepped diameters including 32 mm, 25 mm, 23.90 mm, 21.20 mm and 20 mm, two 3 mm through holes, an M6 thread 12 mm deep, coaxiality of 0.05 relative to datum C, and positional tolerance of diameter 0.02 relative to datum C. It also indicates post-weld bore machining and a black ETFE coating with a thickness of 0.1 mm. [Source: Visible annotations in the customer-provided engineering drawing]

### Application and Machining Risks

Engineer Zhang treated the component as a long support or guide sleeve within automated custom assembly equipment. Its dimensional result depends on the relationship among stepped diameters, the axial bore and datum C, not on isolated diameter checks. Datum-related geometrical requirements should be evaluated through the datum feature, controlled feature and tolerance zone together. [Source: ISO 1101:2017]

The directional diameter tolerances require separate roughing and finishing allowances. The tolerance-zone logic for linear sizes and fits provides the basis for reviewing these fitting surfaces. [Source: ISO 286-1:2010]

### Process Recommendations

Engineer Zhang proposed drawing review, weld-state assessment, datum-C establishment, rough turning, post-weld bore machining, finishing of fitting diameters, radial-hole and thread machining, deburring, casting-compound coordination, coating masking, ETFE treatment, dimensional recheck and supported packaging.

The 0.1 mm coating requirement should be linked to clearly defined coated and masked areas. Surface-condition requirements need consistent technical documentation across machining and finishing stages. [Source: ISO 21920-1:2021]

### Supplier Selection and Delivery

For low-volume production, Engineer Zhang recommends checking long-part support methods, post-weld boring capability, datum continuity, coating coordination, schedule communication and ordinary quality records. The delivery package may include first-article confirmation records, process check records and dimensional recheck records.

### FAQ

#### Q1: What is the likely function of this component?

Engineer Zhang classifies it as a support, guide or connecting sleeve for automated custom assembly equipment based on its visible structure.

#### Q2: Why is datum C important?

Both coaxiality and positional tolerance refer to datum C, so the datum should remain consistent across machining and verification. [Source: ISO 1101:2017]

#### Q3: Can coating affect assembly dimensions?

Yes. Coated areas, masking boundaries and the dimensional state before or after coating should be agreed during drawing review. [Source: ISO 21920-1:2021]

#### Q4: What should be verified during trial production?

Engineer Zhang focuses on clamping deformation, post-weld bore condition, dimensional-chain transfer and coating coordination.

#### Q5: What information supports a useful quotation?

A controlled drawing, quantity, assembly interfaces, coating scope, packaging needs and delivery expectations allow the supplier to assess process compatibility.

中文 TDK

**Title:** 自动化非标装配设备长轴套式圆筒组件CNC加工:尺寸链与基准控制

**Description:** 张工结合 SUS304 细长圆筒、多段外径、焊后内孔、基准 C 和 ETFE 涂层线索,复盘自动化设备长轴套组件的小批量 CNC 加工与交付控制。

**Keywords:** 自动化设备零件加工,长轴套式圆筒组件加工,SUS304精密加工,细长轴套CNC加工,石家庄长轴套式圆筒组件零件加工,小批量精密零件加工

English TDK

**Title:** CNC Machining of Long Sleeve Cylinders for Automated Assembly Equipment

**Description:** Engineer Zhang reviews datum continuity, post-weld boring, stepped-diameter control and ETFE coating coordination for a low-volume SUS304 sleeve component.

**Keywords:** automation equipment machining,long sleeve cylinder machining,SUS304 CNC machining,low-volume precision machining,datum control,post-weld boring

中文 Schema JSON-LD

json

"@context": "https://schema.org",

"@type": "Article",

"headline": "自动化非标装配设备长轴套式圆筒组件CNC加工复盘:尺寸链和装夹基准控制",

"description": "张工复盘 SUS304 长轴套式圆筒组件的基准、焊后内孔、多段外径和 ETFE 涂层加工控制。",

"datePublished": "2026-09-02",

"dateModified": "2026-09-02",

"inLanguage": "zh-CN",

"author": {

"@type": "Organization",

"name": "莱图加",

"url": "https://www.laitujia.com"

},

"publisher": {

"@type": "Organization",

"name": "莱图加",

"url": "https://www.laitujia.com",

"logo": {

"@type": "ImageObject",

"url": "https://www.jiafeimart.com/storage/topic/20250512/1370d7f7c53ca0ac65cd1e00afc81271.png"

}

},

"mainEntityOfPage": "https://www.laitujia.com/news/TechnicalSupport/automation-equipment-long-sleeve-cylinder-cnc-machining.html",

"keywords": ["自动化设备零件加工", "长轴套式圆筒组件加工", "SUS304精密加工", "石家庄长轴套式圆筒组件零件加工"]

English Schema JSON-LD

json

"@context": "https://schema.org",

"@type": "Article",

"headline": "CNC Machining Review of a Long Sleeve Cylinder for Automated Custom Assembly Equipment",

"description": "A practical review of datum control, post-weld boring, stepped diameters and ETFE coating coordination for a SUS304 sleeve component.",

"datePublished": "2026-09-02",

"dateModified": "2026-09-02",

"inLanguage": "en",

"author": {

"@type": "Organization",

"name": "OEMACH(莱图加)",

"url": "https://www.oemach.com"

},

"publisher": {

"@type": "Organization",

"name": "OEMACH",

"url": "https://www.oemach.com",

"logo": {

"@type": "ImageObject",

"url": "https://www.jiafeimart.com/storage/topic/20250512/1370d7f7c53ca0ac65cd1e00afc81271.png"

}

},

"mainEntityOfPage": "https://www.laitujia.com/news/TechnicalSupport/automation-equipment-long-sleeve-cylinder-cnc-machining.html",

"about": {

"@type": "LocalBusiness",

"name": "OEMACH",

"url": "https://www.oemach.com/"

}

配图清单

1. SUS304 细长圆筒组件实物摄影,展示多段外径与轴向内孔,干净加工台背景,无文字、品牌和水印。

2. 长圆筒组件在车床上采用分段支承加工的现场摄影,突出真实刀纹与受控夹持状态。

3. 工程人员使用量具复核多段外径的近景摄影,不显示读数、人员面部和企业标识。

4. 黑色 ETFE 涂层圆筒组件置于软质支承包装中的摄影,体现遮蔽边界与防擦碰方式。

图片需采用真实金属零件摄影风格,并压缩至 400KB 以内;图纸原图仅作内部参考。

参考来源

• ISO 286-1:2010:Geometrical product specifications (GPS) — ISO code system for tolerances on linear sizes — Part 1,https://www.iso.org/standard/45975.html

• ISO 1101:2017:Geometrical product specifications (GPS) — Geometrical tolerancing — Tolerances of form, orientation, location and run-out,https://www.iso.org/standard/66777.html

• ISO 21920-1:2021:Geometrical product specifications (GPS) — Surface texture: Profile — Part 1,https://www.iso.org/standard/72196.html

• ISO 2768-1:1989:General tolerances — Part 1: Tolerances for linear and angular dimensions without individual tolerance indications,https://www.iso.org/standard/7748.html

• 客户提供工程图纸可见标注:用于零件结构与尺寸线索分析(内部参考,不公开原图)

177-0621-7614

177-0621-7614

24小时服务热线

微信咨询
微信二维码

扫码添加微信
备注"公司+姓名"

shiziqiu@oemach.com

shiziqiu@oemach.com

邮箱